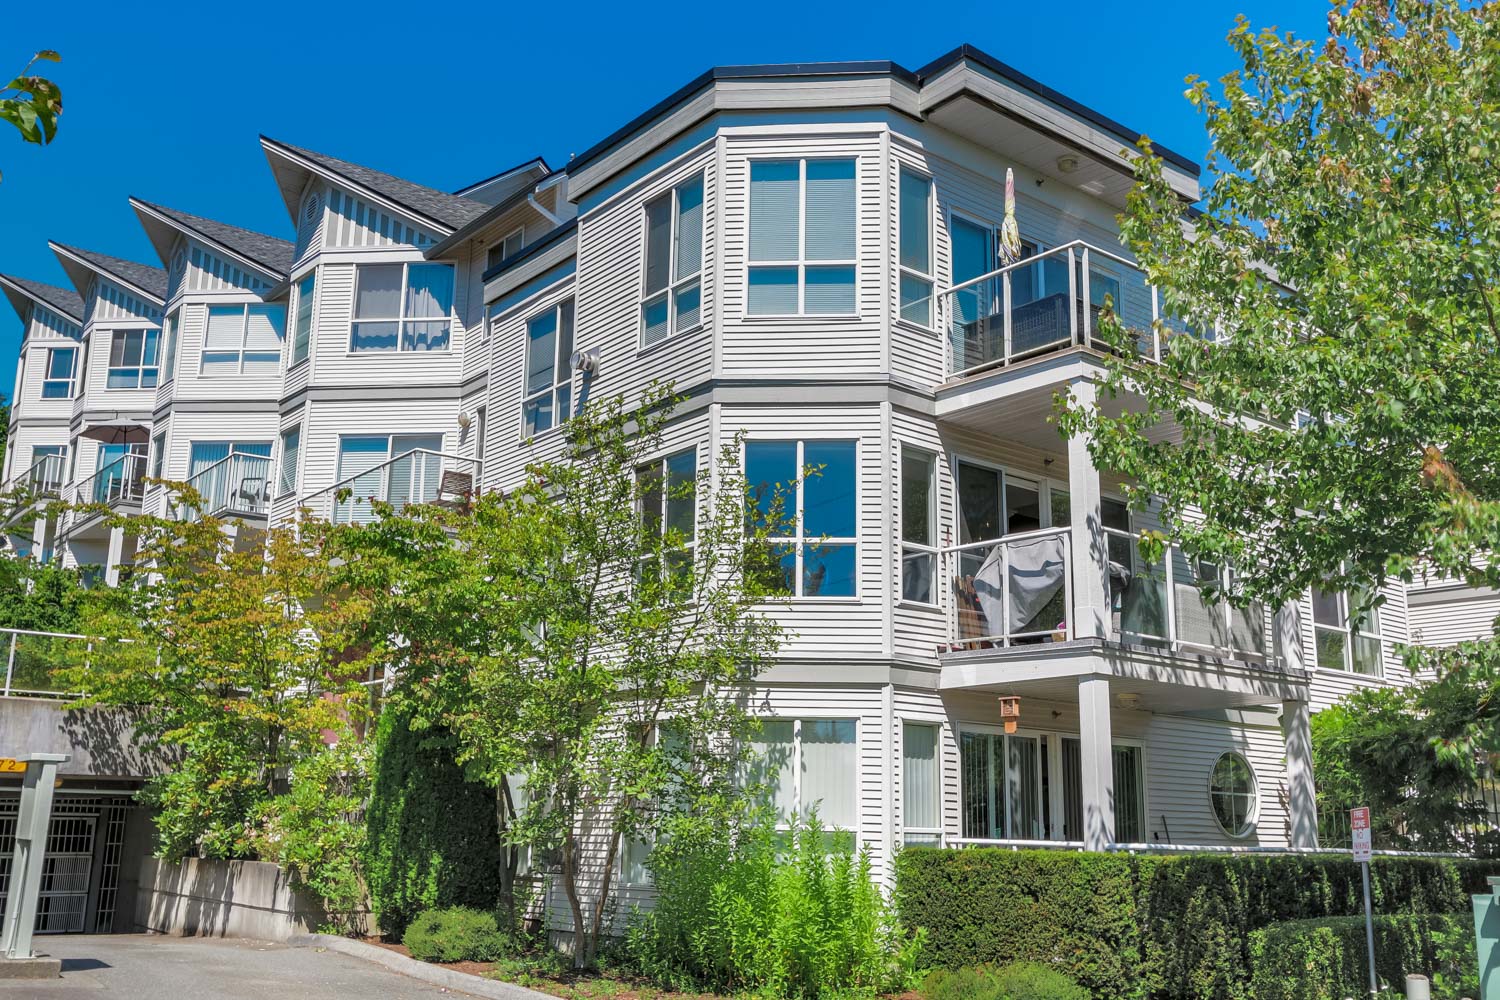
Dansey
Dansey photo 2
Dansey photo 3
Dansey photo 4
Dansey photo 5
+7 more
Buildings›Cariboo›Dansey
128 Units6 StoreysBuilt 2023FRAME - METAL3 Active

Dansey — 599 Dansey AVE, Cariboo, Coquitlam, BC

Homes For Sale (3)

ListedUnit / AddressBedsBathsPriceTier$/sqftSqftDOMStrata FeeTaxListed By
Jul 15, 2674 2733 E KENT AVENUE NORTH AVENUE22$614,888Lowest$62498680d$423/mo$2,177/yrLPT Realty ULC
Sep 23, 2638 2723 E KENT AVENUE NORTH23$775,000$6491,19510d$511/mo$2,836/yreXp Realty
Sep 12, 2645 2728 CHANDLERY PLACE23$848,888Top-Tier$7121,19321d$513/mo$2,869/yrTeam 3000 Realty Ltd…
Median (3 units)$775,000$6491,19321d$511/mo$2,836/yr

Sold History at Dansey

DateUnit / AddressBedsBathsvs AskingSold Price$/sqftSqftDOMStrata FeeTaxListed By
Dec 6, 2528 2723 E KENT AVENUE NORTH32View →View Sold Price →—1,30693d$510/mo$2,766/yrRoyal LePage West Re…
Median (1 unit)———1,30693d$510/mo$2,766/yr
What's your unit at Dansey worth?
Get a free, no-obligation valuation based on what's actually selling in this building.
Market Summary

There are currently 3 active homes for sale at Dansey at 599 Dansey AVE, ranging from $615K to $849K. Dansey is a frame - metal building of 128 units built in 2023 located in Cariboo.

Building Details

Address599 Dansey AVE, Coquitlam
Total Units128
Units in Strata128
Storeys6
Year Built2023
ConstructionFRAME - METAL
Strata PlanLMS1978
Pet PolicyDogs allowed · Cats allowed

About This Building

Dansey at 599 Dansey Ave Coquitlam, BC V3K 3E9 Canada. Located at corner Guilby Street and Dansey Avenue in the neighbourhood of Caribo West Coquitlam. Dansey is a new condo development by Belford Properties, scheduled completion in 2023. Comprise of 128 homes in studio, one, two and three bedroom layouts. With a great residential location, surrounded by the allure of a vibrant urban energy centre, parks and a strong residential community. The condo is built to last using solid, superior steel frame construction. The high strength of steel gives it many benefits over wood, including slower aging and less vulnerable to mold and mildew. Architect designed by Ciccozzi Architecture. 

Building Market Stats

Avg Asking Price
$746K
Sale-to-List
97.9%

Amenities & Bylaws

Bylaw Restrictions

PetsAllowed
Dogs allowed · Cats allowed
RentalsAllowed
PETS ALLOWED W/REST.,RENTALS ALLOWED
Short-Term RentalsCheck Bylaws
Confirm with strata before listing short-term.

Amenities

✓CLUB HOUSE
✓ELEVATOR
✓EXERCISE CENTRE
✓STORAGE

Features

Building Details
  • ✓6-storey, steel frame construction for superior durability, strength and longevity.
  • ✓Contemporary design by Ciccozzi Architecture featuring a tasteful mix of modern hardy-panel and brick exterior detailing.
  • ✓Every home features outdoor patio/deck space with modern aluminium and clear glass guardrail.
  • ✓Artfully designed landscape exteriors by Connect Landscape Architecture. Drawing on the surrounding natural environment and inspired by Feng Shui guiding principle of people living in harmony with nature.
  • ✓Over 2,800 sf of indoor amenity including fitness area, resident lounge, co-working/reading room and entertainment space.
  • ✓Abundant outdoor amenity space including inner courtyard, dog wash area, children’s play area and yoga space.
Interior Detailing
  • ✓State-of-the-art climate control including individual in-home air conditioning
  • ✓Individual heat recovery ventilator system
  • ✓Two fresh and bold colour schemes
  • ✓Gorgeous herringbone pattern luxury wood patterned vinyl flooring
  • ✓9′ overheight smooth-finish ceilings
  • ✓Custom closet organizer systems in bedroom
  • ✓Energy efficient, stacked front-load washer & dryer
  • ✓Overhead ceiling lighting in bedroom
  • ✓White roller blind window coverings / blackout in bedrooms
Elegant Kitchens
  • ✓ 
  • ✓Stainless steel appliance package featuring:
  • ✓4-burner Samsung gas cooktop
  • ✓Built-in Samsung wall oven
  • ✓Telescopic hood fan with puck lights
  • ✓Integrated refrigerator & dishwasher
  • ✓Ceiling mount pendant lighting over kitchen island
  • ✓Square edge stone countertops with matching solid stone backsplash
  • ✓PerfectSense soft close cabinets with satiny-smooth, easy to clean, fingerprint and smudge-resistant finish
  • ✓Riobel Pro black matte kitchen faucet with 2-jet pulldown spray
  • ✓Double bowl sink
Beautiful Bathrooms
  • ✓Square edge Caesarstone vanity countertops
  • ✓Elegant custom vanity with soft close medicine cabinet featuring recessed mirror, shelf, and bulkhead with undermount puck lighting
  • ✓Large format 12″ x 24″ Regen series matte stone floors
  • ✓Deep soaker tub for soothing relaxation
  • ✓Frameless glass shower enclosure with tempered glass & matte black hardware
  • ✓Riobel Pro matte black 3-jet shower head
  • ✓Riobel Pro height adjustable matte black hand shower
  • ✓Large format 24″ x 24″ tile tub & shower surround
  • ✓Undermount porcelain sink
  • ✓Riobel Pro single lever matte black faucet
  • ✓Skirted one piece toilet with top-mounted dual-flush buttons
  • ✓Matte black towel and toilet roll holder
Extras
  • ✓Highly protective graded Merv 13 air filters providing superior air filtration and air quality for residents.
  • ✓3-levels of secured underground parking (with cellphone reception) and bicycle storage lockers.
  • ✓Building security system and entry phone system – choice of fob-controlled or mobile phone smart app.
  • ✓Smoke detectors and sprinklers in all homes.
  • ✓New Home Warranty includes:
  • ✓2 year material and labour warranty.
  • ✓5 year building envelope warranty.
  • ✓10 year structural warranty.
  • ✓Bicycle / storage lockers with every home.
  • ✓Lobby level bike rack and storage for visitors and residents.
  • ✓19 visitor parking spaces.
  • ✓128 Electric Vehicle parking stalls.
  • ✓LED lighting in the common areas.
  • ✓Low VOC paints.
  • ✓Hardwired smoke and carbon monoxide detectors.
  • ✓Elevators with restricted floor access.

Strata Fee Includes

✓GARDENING
✓MANAGEMENT
✓SNOW REMOVAL
✓WATER

Strata Information

Financial Health

Strata Plan No.LMS1978
Contingency Reserve FundContact agent for details
CRF Per UnitContact agent for details
Special LeviesInquire with strata
Depreciation ReportAvailable on request

Management & Meetings

AGM ScheduleAnnual — contact strata
Council MembersElected owners
Insurance CoverageFull building replacement
Bylaw Last UpdatedContact strata for date
Note: Strata documents including full meeting minutes, the depreciation report, and bylaws are available to serious buyers upon request. Saeed can obtain and review these as part of your due diligence.

Quick Answers

What building is at 599 Dansey AVE?
Dansey is the strata complex located at 599 Dansey AVE, Cariboo, Coquitlam, BC. Built in 2023. It has 128 residential units.
Are pets allowed at Dansey?
Yes. Dogs allowed · Cats allowed at Dansey.
How many units are in Dansey?
Dansey (599 Dansey AVE) has 128 residential units built in 2023. Strata Plan LMS1978.
When was Dansey built?
Dansey at 599 Dansey AVE was built in 2023. It is a frame - metal construction building.
What amenities does Dansey have?
Dansey amenities include: CLUB HOUSE, ELEVATOR, EXERCISE CENTRE, STORAGE.
Who is the best realtor to sell my unit at Dansey?
Saeed Farahani specializes in Cariboo real estate and can provide a free, no-obligation valuation of your unit at Dansey.

Frequently Asked Questions

When was Dansey built?+
Dansey was built in 2023. It is a frame - metal construction building.
What is the average sold price at Dansey?+
Recent units at Dansey have sold for an average of $950,000, typically in 93 days on market.
Are there any units for sale at Dansey?+
Yes, there are currently 3 active listings at Dansey.
What are the rental restrictions at Dansey?+
PETS ALLOWED W/REST.,RENTALS ALLOWED
What is the strata plan number for Dansey?+
The strata plan number for Dansey is LMS1978.

Other Buildings in This Complex

2711 East Kent North Ave
2711 KENT NORTH AVE
Built
1994
Units
75
Active Now
3 homes
View Building
Riverside Gardens
2711 Kent Avenue North
Built
1994
Units
22
Active Now
3 homes
View Building
Riverside Garden
2733 KENT AVENUE NORTH AVE
Built
1995
Units
75
Active Now
3 homes
View Building
Riverside Gardens
2711 KENT AVENUE
Built
1995
Units
11
Active Now
3 homes
View Building
Riverside Gardens
2713 AVENUE
Built
1995
Units
22
Active Now
3 homes
View Building
Riverside Gardens
2723 KENT AVENUE
Built
1995
Units
18
Active Now
3 homes
View Building
Riverside Gardens
2723 KENT NORTH AVE
Built
1996
Units
75
Active Now
3 homes
View Building
Riverside Gardens
2727 AVENUE
Built
1995
Units
22
Active Now
3 homes
View Building

Mortgage Pre-Qualification

Buying in this building? Get pre-qualified in 4 quick steps.
Saeed Farahani
Saeed Farahani
Re/Max Crest Realty
778-883-3264
MORTGAGE HELP
Mortgage Pre-Qualification
Free · Confidential · Response within 6 hrs
About your purchase
Rough estimates are fine — we match you to the right lender.

Location

📍599 Dansey AVE, Coquitlam, Coquitlam, Cariboo, BCOpen in Google Maps →

What's Nearby

50/100
Walk Score
Somewhat Walkable
40/100
Transit Score
Some Transit
40/100
Bike Score
Some Biking

Scores are estimates based on local amenities and transit access. Actual walkability may vary.

🏫
Local Elementary School
Catchment school · < 1.5 km
🏫
Local Middle School
< 2 km
🏫
Local Secondary School
< 3 km
🏫
Nearby Private School
Independent option · < 5 km

Nearby Buildings

Building NameAddressStoreysBuiltActive
Wilford by Allaire704 Delestre ALLEY620271 home
SOCO - Phase One319 North ROAD322024—
The City of Lougheed - Neighbourhood One - Tower One9850 Austin ROAD552023—
Brookmere535 North ROAD282019—
Strathmore Towers9603 MANCHESTER DRIVE2619959 homes
Strathmore Towers9623 MANCHESTER DRIVE1519949 homes
Strathmore Towers9633 MANCHESTER DRIVE1819949 homes
Brookside Park9620 MANCHESTER DRIVE419822 homes
Barclay Woods9857 MANCHESTER DRIVE419817 homes
Barclay Woods9867 MANCHESTER DRIVE719817 homes
Brookside Park9584 MANCHESTER DRIVE419812 homes
Brookside Court9880 MANCHESTER DRIVE419814 homes

More Buildings in Cariboo

See all Cariboo buildings →
Saeed Farahani
Saeed Farahani
Re/Max Crest Realty
📍 599 Dansey AVE
Ask about Dansey
Thinking of selling?
Saeed is the top-rated REALTOR® in Cariboo
Medallion Club · 5-star reviews · local expertise
See results & reviews →

Why work with Saeed

Real estate expertise you can count on — reach out any time.

Call 778-883-3264or send a message