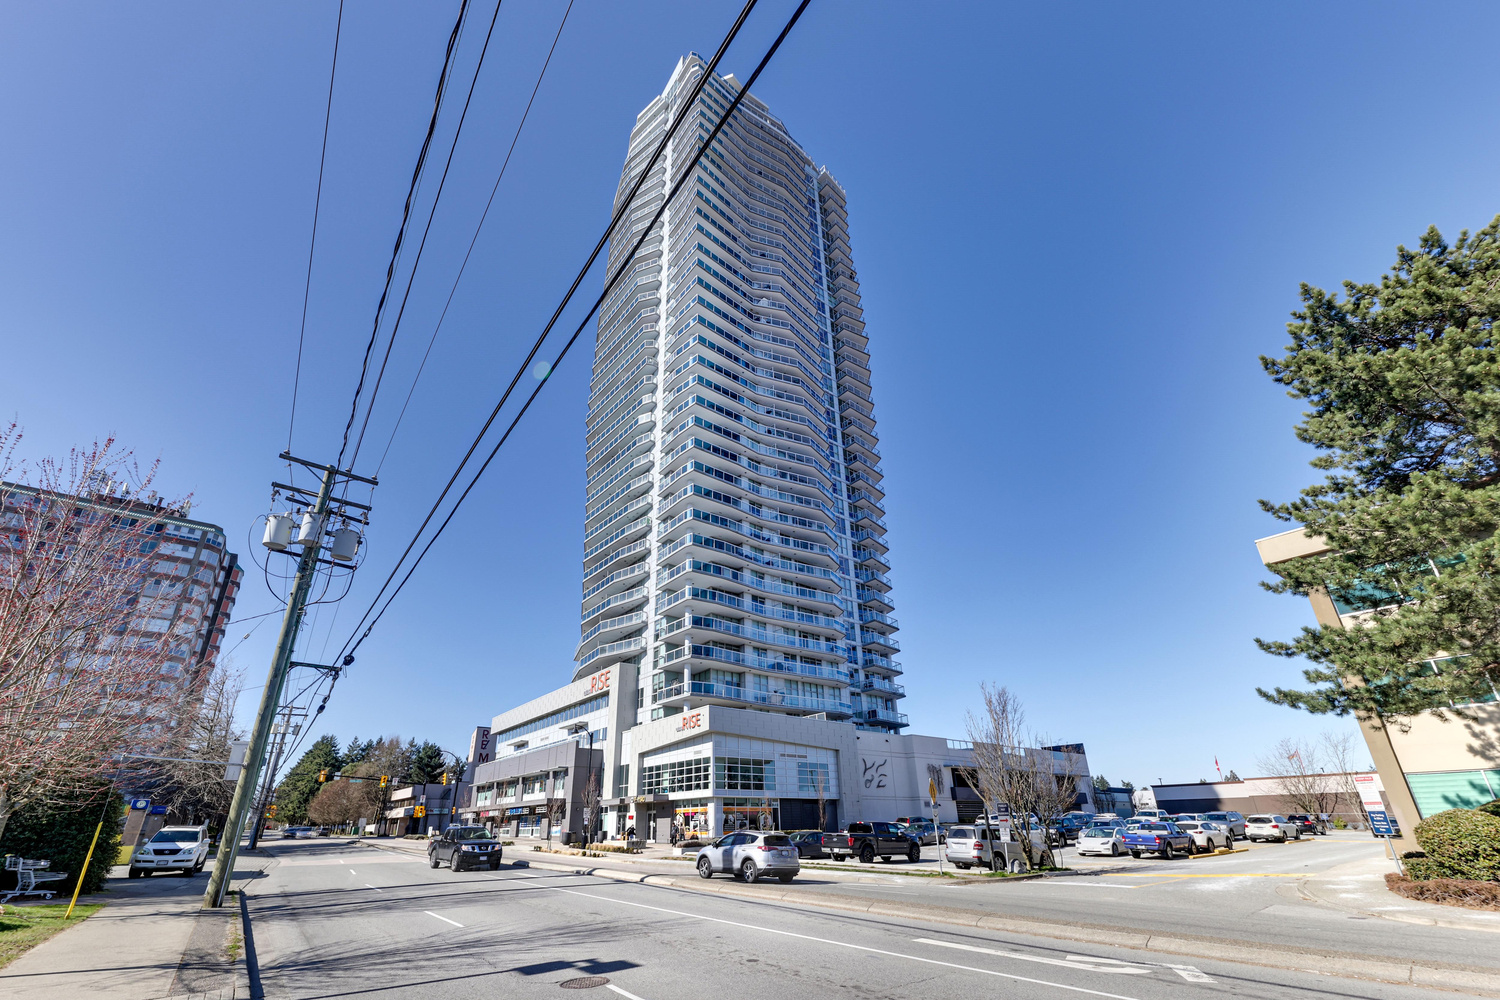
Delta Rise
Delta Rise photo 2
Delta Rise photo 3
Delta Rise photo 4
Delta Rise photo 5
+5 more
Buildings›Scottsdale›Delta Rise
312 Units1 StoreysBuilt 2017CONCRETE9 Active

Delta Rise — 11967 80 AVENUE, Scottsdale, Delta, BC

Avg Sold Price
$462K
Avg $/sq ft
$721
Avg Days on Market
46d
Sold Price Trend
9 recorded sales, $383K (2025-10) → $391K (2026-09) +2%

Homes For Sale (9)

ListedUnit / AddressBedsBathsPriceTier$/sqftSqftDOMStrata FeeTaxListed By
Sep 25, 261509 11967 80 AVENUE21$399,000Lowest$6665998d$330/mo$1,794/yrDracco Pacific Realt…
Apr 28, 263401 11967 80 AVENUE22$499,000$608821158d$471/mo$2,104/yrRE/MAX Performance R…
Jul 14, 26506 11967 80 AVENUE22$535,000$69177481d$446/mo$2,221/yrSutton Group-West Co…
Sep 1, 262508 11967 80 AVENUE22$550,000$65284332d$400/mo$2,563/yrWestmont Realty Inc.
Jun 23, 263206 11967 80 AVENUE22$550,000$714770102d$466/mo$2,534/yrInterlink Realty
Sep 29, 26907 11967 80 AVENUE22$559,000$6818214d$492/mo$2,122/yrOakwyn Realty Ltd.
Sep 21, 261208 11967 80 AVENUE22$599,000$81973112d$440/mo$2,232/yrRE/MAX Bozz Realty
Sep 10, 263608 11967 80 AVENUE22$599,999$71783723d$504/mo$2,642/yrLeHomes Realty Premi…
Aug 12, 262703 11967 80 AVENUE22$729,000Top-Tier$6881,06052d$628/mo$1,695/yrSutton Group-West Co…
Median (9 units)$550,000$68882132d$466/mo$2,221/yr

Sold History at Delta Rise

6 units have sold at Delta Rise in the past 6 months, with an average sale price of $462,198 ($721/sq ft).

DateUnit / AddressBedsBathsvs AskingSold Price$/sqftSqftDOMStrata FeeTaxListed By
Sep 4, 263305 11967 80 AVENUE11View →View Sold Price →—5292d$317/mo$1,893/yr1NE Collective Realt…
Aug 11, 261206 11967 80 AVENUE22View →View Sold Price →—78771d$447/mo$2,263/yrSutton Group-West Co…
Aug 3, 261110 11967 80 AVENUE11View →View Sold Price →—4857d$291/mo$1,564/yreXp Realty
Jul 12, 263309 11967 80 AVENUE22View →View Sold Price →—7954d$479/mo$2,453/yrOakwyn Realty Ltd.
Jun 25, 263109 11967 80 AVENUE22View →View Sold Price →—80131d$430/mo$2,219/yrRoyal LePage Westsid…
Apr 21, 263207 11967 80 AVENUE22View →View Sold Price →—83149d$492/mo$2,090/yrRoyal LePage Global …
Nov 24, 25703 11967 80 AVENUE21View →View Sold Price →—576108d$316/mo$1,596/yrSutton Group-West Co…
Nov 6, 251409 11967 80 AVENUE21View →View Sold Price →—574119d$329/mo$1,635/yrGrand Central Realty
Oct 8, 252105 11967 80 AVENUE11View →View Sold Price →—48723d$285/mo$1,460/yrRE/MAX Performance R…
Median (9 units)———57631d$329/mo$1,893/yr
What's your unit at Delta Rise worth?
6 units sold here in the past 6 months, averaging $462,198 in 46 days. Get a free, no-obligation valuation based on what's actually selling in this building.
Market Summary

There are currently 9 active homes for sale at Delta Rise at 11967 80 AVENUE, ranging from $399K to $729K. Recent sold units have averaged $462K, selling in about 46 days on average (≈$721/sq ft). Delta Rise is a concrete building of 312 units built in 2017 located in Scottsdale.

Building Details

Address11967 80 AVENUE, Delta
Total Units312
Units in Strata312
Storeys1
Year Built2017
ConstructionCONCRETE
Strata PlanEPS4044
Pet PolicyNo pets permitted

About This Building

Delta Rise at 11967 80th Avenue, Delta, BC V4C 1Y1, Canada, Plan Number BCP50074. Delta Rise is 37 levels with 317 units. Completion is estimated for mid 2016. The developer is Marshall Mountain Homes, Architect is Focus Architecture and the interior design by Creative Spaces. Marketed by Oakwyn Marketing Ltd. Crossroads are 80th Avenue and 120th Street Delta.  A luxury building with all the latest in features and amenities without the downtown pricing structures. Choose from a variety of 1 and 2 bedroom apartments fit for stylish, modern and upscale living. Make your dreams turn into a living reality with Delta's most fascinating tower.

Delta Rise emphasis is on 'Living Green' with improved indoor are quality due to low VOX paints and flooring. Pedestrian friendly community with easy access to transit. Efficient site planning give you a diverse range of floor plans: one bedroom, one bedroom and den, two bedroom, two bedroom and den and three bedroom with balconies. 

Sales Centre is at 11906 80th Avenue, Delta
Sales Centre Hours: Saturday to Thursday 12 p.m. to 5 p.m. -- Closed Friday
Phone: 604-594-7473 

Building Market Stats

Avg Asking Price
$558K
Sold in 6 Months
6 units
Avg Sold Price
$462K
Avg $/SqFt
$721
Avg DOM
46 days
Sale-to-List
96.5%

Amenities & Bylaws

Bylaw Restrictions

PetsNot Permitted
No pets permitted
RentalsAllowed
NO RESTRICTIONS
Short-Term RentalsCheck Bylaws
Confirm with strata before listing short-term.

Amenities

✓BIKE ROOM
✓CLUB HOUSE
✓EXERCISE CENTRE
✓GARDEN
✓IN SUITE LAUNDRY
✓RECREATION CENTER

Features

Living the High Life
  • ✓Choice of two designer colours chemes: Casual Comfort featuring Shaker-style cabinets or the more contemporary Global Modern with sleek Euro-styled cabinets
  • ✓Attractive, yet practical floorplans with smart storage and vertical display areas
  • ✓Expansive windows create bright interiors
  • ✓Venetian Blind window coverings on all exterior-facing windows
  • ✓Laminate wood flooring throughout main living areas
  • ✓Carpeted bedrooms complete with built-in wardrobes
  • ✓Slider doors to expansive decks
  • ✓Overheight ceilings and 3-1/2" baseboards throughout
  • ✓KitchenAid® appliances and Maytag stacking washer and dryer
  • ✓Amenity area including: gym, workshop, library, meeting room, business workspace, entertainment room and media room
Fucntional Bathrooms
  • ✓Floating laminate vanity complete with soft-close drawers for maximum organization and convenience
  • ✓LED under-vanity lighting
  • ✓Polished solid quartz countertop and porcelain tile floor
  • ✓Deep soaker tub with integral skirt and full-height stacked porcelain tile tub surround
  • ✓Polished chrome hardware including rain showerhead and single-lever faucets
  • ✓Oversized mirror with elegant accent vanity light bar
  • ✓High efficiency dual-flush toilets
Conveniently Connected
  • ✓Pedestrian friendly community with groceries and numerous other amenities and services just outside your door
  • ✓Technology ready with a Shaw hub for easy and secure WiFi connectivityand Internet access, CAT5e wiring and multiple pre-wiredconnections for high-speed cable and Internet
  • ✓Free Shaw TV and High-Speed Internet for 1 year
  • ✓Secure bicycle storage rooms
  • ✓Storage lockers and car wash station at the parking level
Soaring Exteriors
  • ✓Innovative contemporary architecture designed by one of the Lower Mainland's leading firms – Focus Architecture. The curving forms of the tower emulate the flow of the Fraser River through the Fraser River Delta lands
  • ✓Oversized Low E2 glazed windows to optimize sunlight, fresh air and views
  • ✓Quality materials, both traditional and contemporary, with hardi panel siding, stonework,and beaded vinyl and stained wood accent soffits
  • ✓Rooftop Park complete with outdoor barbeque pit, chessboard, playground, outdoor fitness area, garden plots, winding brook, putting green, trellised seating area, open lawn, and meditative garden
Stylish Kitchens
  • ✓Open-concept kitchens with premium KitchenAid® stainless steel appliance package:
  • ✓French Door Counter-Depth refrigerator with bottom-mount freezer, internal water filtration system, and external ice maker and water dispenser
  • ✓Slide-in self-cleaning convection range with warming drawer
  • ✓Over the range microwave with integrated hood fan
  • ✓Classic Series tall tub dishwasher with sleek, fully integrated console design and adjustable upper rack
  • ✓Polished solid quartz countertops
  • ✓European-style stainless steel undermount sink with non-skid removable sink grids
  • ✓Sleek, polished chrome, single-control faucet with integral pullout sprayer
  • ✓LED under-cabinet strip lighting
Living Green
  • ✓Improved indoor air quality thanks to low VOC paints and flooring throughout
  • ✓Smart Location: pedestrian-friendly community with easy access to transit; efficient site-planning for compact housing; and a diverse range of floor plan types
  • ✓Water conservation: low-flow toilets, shower heads and faucet aerators
  • ✓Energy conservation: high-efficiency hot water system; energy-efficient common area lighting; Energy Star® windows, refrigerator, dishwasher and clothes washer; and concrete construction
  • ✓Emissions reduction: pre-wired location in the underground parkade for electrical and hybrid vehicle charging station
  • ✓Recycling program: recycling facilities for residents and commercial tenants
  • ✓Green construction: recycled materials used in construction
  • ✓Extra-green efforts: native plantings to reduce the need for pesticides and fertilizers; erosion control and vegetation safeguards; soil control and bulk excavating to reduce site disturbance; and environmental workshops with trades and suppliers
Expansive Decks
  • ✓Big enough to live the life you want
  • ✓Glass railings allow you to enjoy the view
  • ✓Barbecue friendly
  • ✓Window coverings
Peace of Mind
  • ✓Secure, well-lit underground parkade with emergency panic stations, fob-only access and video surveillance
  • ✓Fob-only access lobby with video surveillance, plus enter phone with security camera at lobby and visitor parking
  • ✓2 elevators with restricted floor access
  • ✓State-of-the art fire protection system including centrally monitored sprinklers and smoke detectors in every home
  • ✓Comprehensive 2/5/10 new home warranty backed by National Home Warranty including 2 years for materials, 5 years for building envelope

Strata Fee Includes

✓CARETAKER
✓GARBAGE PICKUP
✓GARDENING
✓HOT WATER
✓MANAGEMENT
✓RECREATION FACILITY
✓SNOW REMOVAL

Strata Information

Financial Health

Strata Plan No.EPS4044
Contingency Reserve FundContact agent for details
CRF Per UnitContact agent for details
Special LeviesInquire with strata
Depreciation ReportAvailable on request

Management & Meetings

AGM ScheduleAnnual — contact strata
Council MembersElected owners
Insurance CoverageFull building replacement
Bylaw Last UpdatedContact strata for date
Note: Strata documents including full meeting minutes, the depreciation report, and bylaws are available to serious buyers upon request. Saeed can obtain and review these as part of your due diligence.

Quick Answers

What building is at 11967 80 AVENUE?
Delta Rise is the strata complex located at 11967 80 AVENUE, Scottsdale, Delta, BC. Built in 2017. It has 312 residential units.
Are pets allowed at Delta Rise?
No. The strata bylaws at Delta Rise do not permit pets.
How many units are in Delta Rise?
Delta Rise (11967 80 AVENUE) has 312 residential units built in 2017. Strata Plan EPS4044.
When was Delta Rise built?
Delta Rise at 11967 80 AVENUE was built in 2017. It is a concrete construction building.
What amenities does Delta Rise have?
Delta Rise amenities include: BIKE ROOM, CLUB HOUSE, EXERCISE CENTRE, GARDEN, IN SUITE LAUNDRY, RECREATION CENTER.
What has sold at 11967 80 AVENUE recently?
In the past 6 months, 6 units have sold at Delta Rise, with an average sale price of $462,198.
What is the average sold price at Delta Rise?
Recent units at Delta Rise have sold for an average of $462,198, typically in 46 days on market.
Who is the best realtor to sell my unit at Delta Rise?
Delta Rise units have recently sold for an average of $462,198 in about 46 days. Saeed Farahani is a Scottsdale specialist at Re/Max Crest Realty — contact Saeed for a free building valuation.
How long does it take to sell a unit at Delta Rise?
Recent units at Delta Rise have sold in an average of 46 days on market, with units typically selling at 96.5% of asking price.

Frequently Asked Questions

When was Delta Rise built?+
Delta Rise was built in 2017. It is a concrete construction building.
What is the average sold price at Delta Rise?+
Recent units at Delta Rise have sold for an average of $462,198, typically in 46 days on market.
Are there any units for sale at Delta Rise?+
Yes, there are currently 9 active listings at Delta Rise.
What are the rental restrictions at Delta Rise?+
NO RESTRICTIONS
What is the strata plan number for Delta Rise?+
The strata plan number for Delta Rise is EPS4044.

Other Buildings in This Complex

Part of the DELTA RISE complex — buildings share common neighbourhood amenities.
Delta Rise
11941 80TH AVE
Built
2016
Units
334
Active Now
9 homes
View Building
Delta Rise
11967 80TH AVE
Built
2016
Units
317
Active Now
9 homes
View Building

Mortgage Pre-Qualification

Buying in this building? Get pre-qualified in 4 quick steps.
Saeed Farahani
Saeed Farahani
Re/Max Crest Realty
778-883-3264
MORTGAGE HELP
Mortgage Pre-Qualification
Free · Confidential · Response within 6 hrs
About your purchase
Rough estimates are fine — we match you to the right lender.

Location

📍11967 80 AVENUE, Delta, Delta, Scottsdale, BCOpen in Google Maps →

What's Nearby

50/100
Walk Score
Somewhat Walkable
40/100
Transit Score
Some Transit
40/100
Bike Score
Some Biking

Scores are estimates based on local amenities and transit access. Actual walkability may vary.

🏫
Local Elementary School
Catchment school · < 1.5 km
🏫
Local Middle School
< 2 km
🏫
Local Secondary School
< 3 km
🏫
Nearby Private School
Independent option · < 5 km

Nearby Buildings

Building NameAddressStoreysBuiltActive
7719 117 Street7719 117 Street—20262 homes
11912 78B Avenue11912 78b Avenue—20261 home
11420 72A Avenue11420 72a Avenue—20261 home
11823 82 Avenue11823 82 Avenue—20261 home
7653 117 Street7653 117 Street—20261 home
11917 Chalmer Place11917 Chalmer Place—20261 home
7826 118 Street7826 118 Street—20261 home
Scott + 77 by Realco Properties7728 119A STREET62026—
11739 80 Avenue11739 80 Avenue—20251 home
Oakcrest11556 72a Avenue—20225 homes
11490 84th11490 84 AVENUE320161 home
Delta Rise11941 80TH AVE3720169 homes
Saeed Farahani
Saeed Farahani
Re/Max Crest Realty
📍 11967 80 AVENUE
Ask about Delta Rise

Why work with Saeed

Real estate expertise you can count on — reach out any time.

Call 778-883-3264or send a message